HOME PROJECT S.A.
33, rue Abbé Henri Muller
L-9065 Ettelbruck
Luxembourg
33, rue Abbé Henri Muller
L-9065 Ettelbruck
Luxembourg
 |
+352 26 36 11 12 |
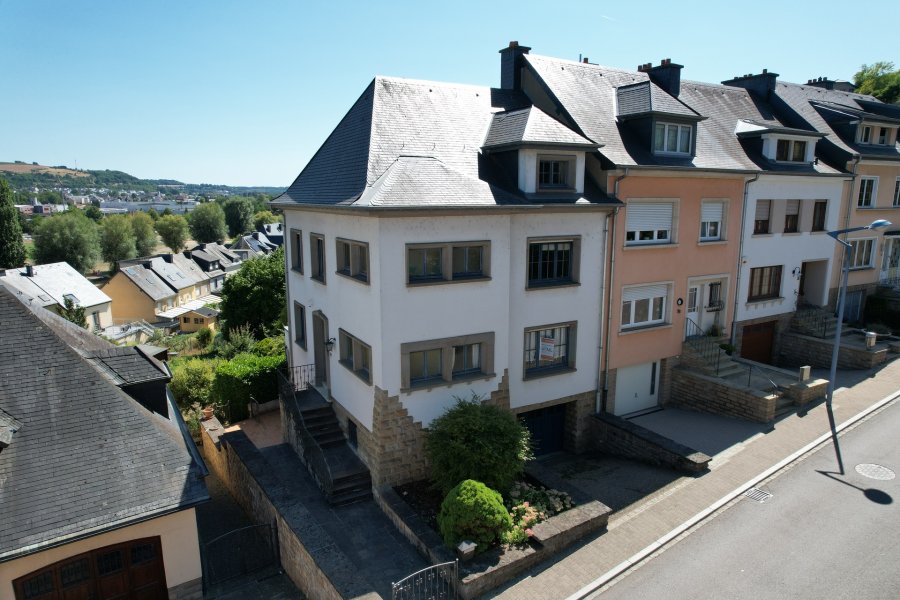
Maison jumelée à vendre 5 chambres à Ettelbruck
- Référence : 1854
- Type : Maison jumelée
- Chambres : 5
- Salle de bain : 1
- Surface habitable : +/-180 m2
- Superficie terrain : +/- 7,29 ares
- Etage : 2
- Localisation : Ettelbruck
- Prix de vente : 785 000 €
- Disponibilité : immédiate
- Classe énergétique :
Description
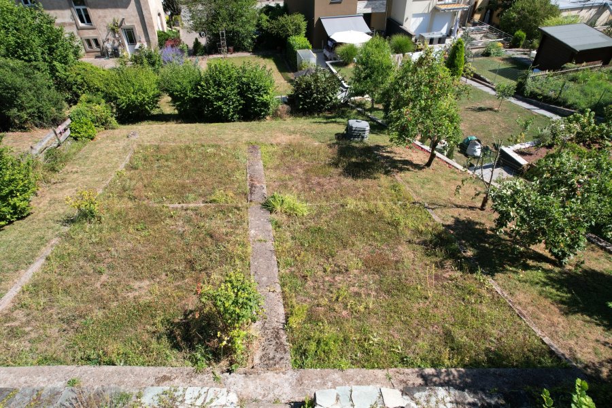
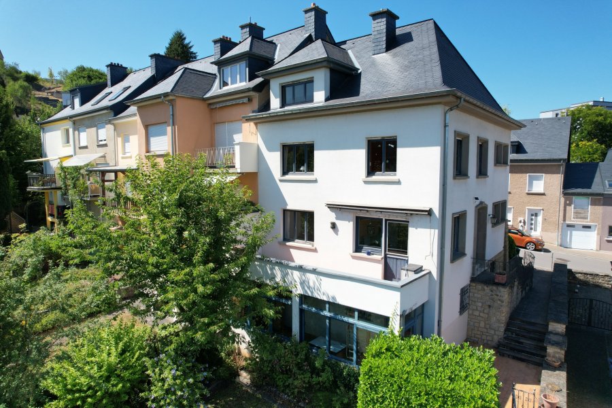
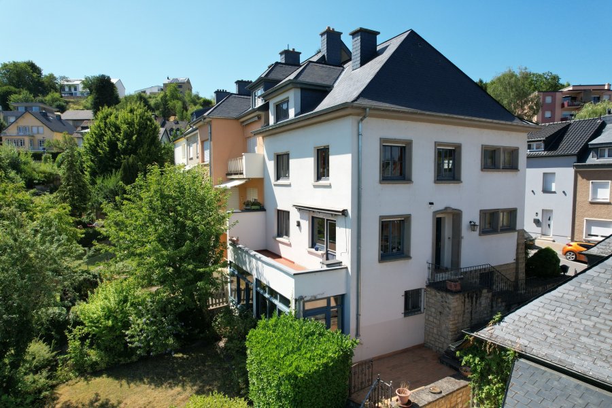
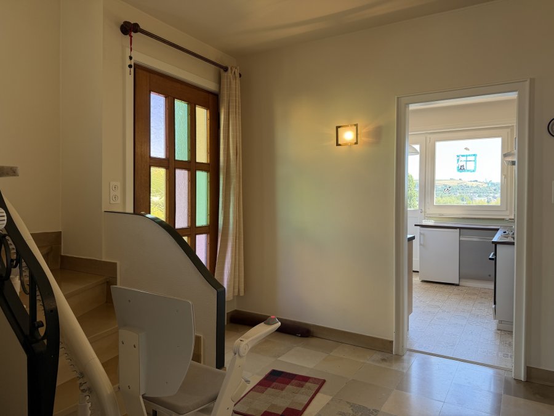
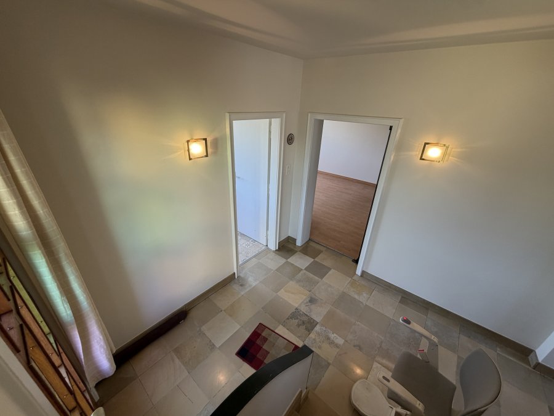
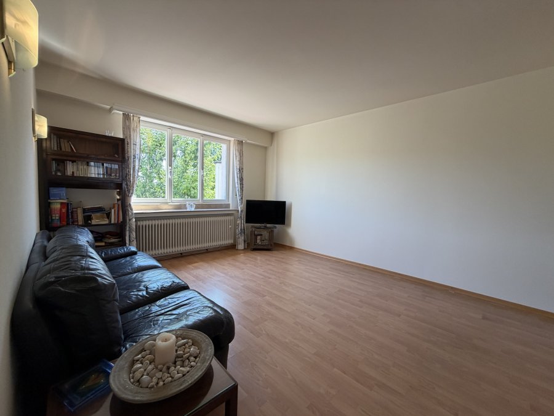
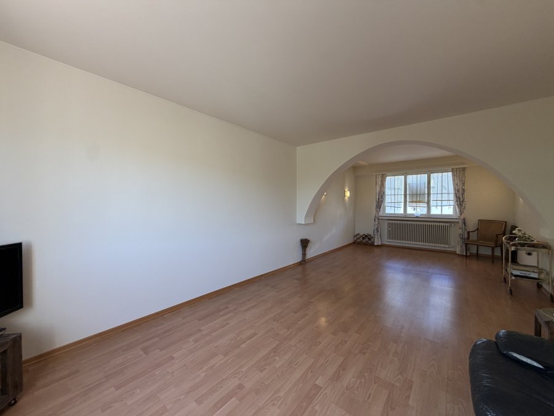
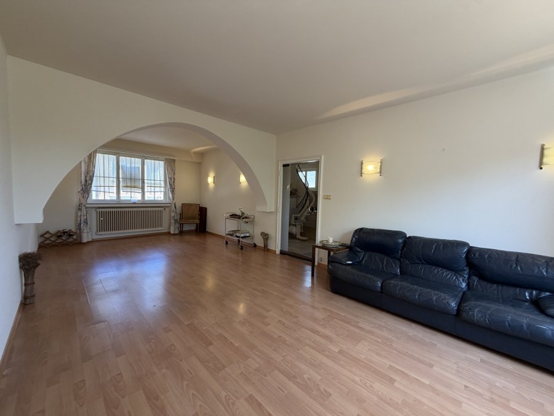
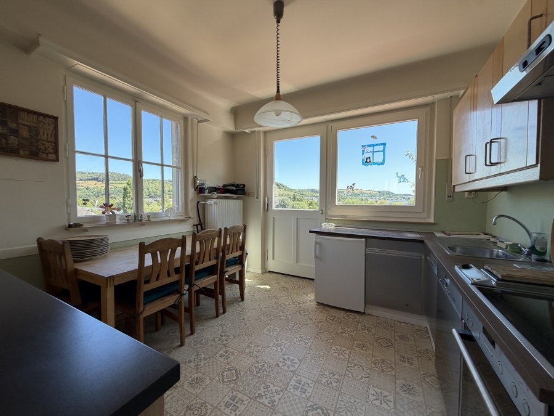
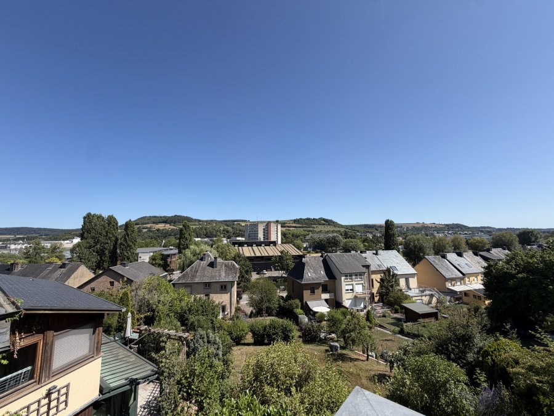
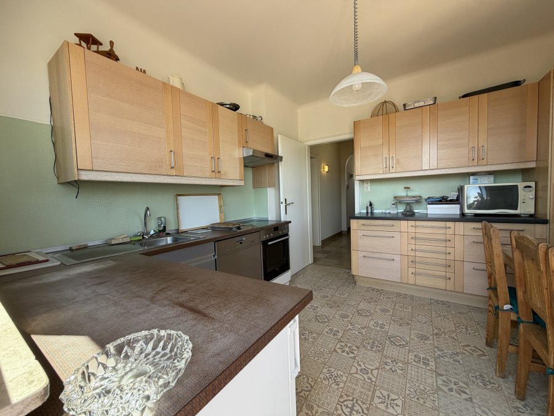
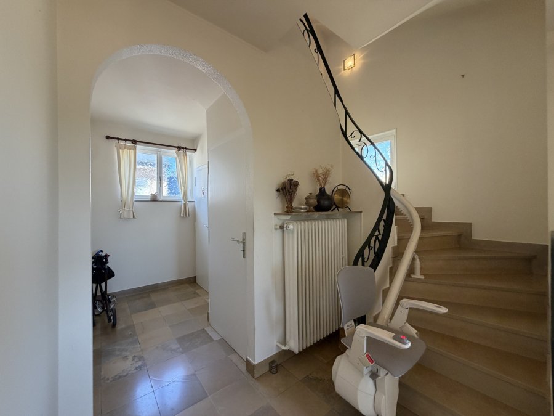
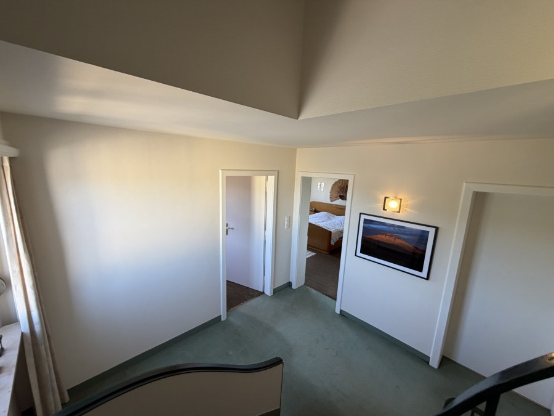
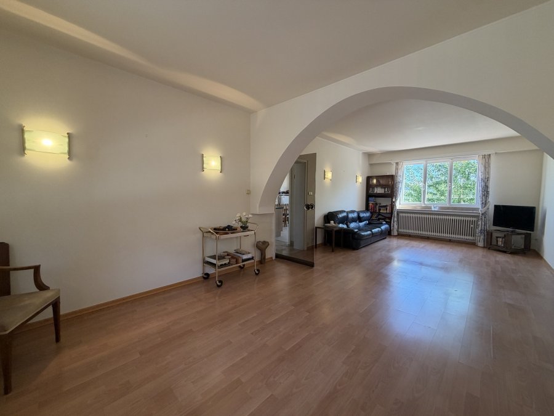
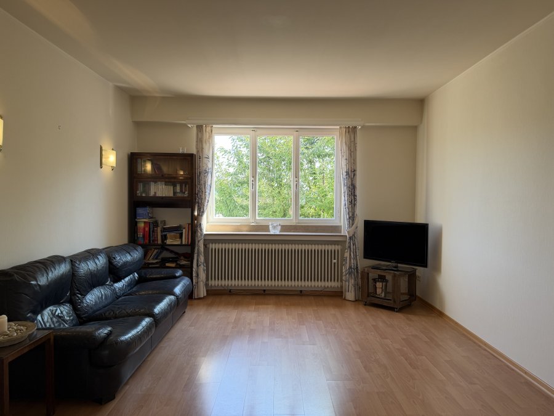
Maison jumelée spacieuse avec grand jardin à Ettelbruck -Terrain de 7,94 ares Home Project vous propose cette spacieuse maison jumelée, idéalement située à Ettelbruck, sur un terrain de 7,94 ares. À proximité immédiate de toutes les commodités (supermarchés, commerces, crèches, écoles et transports), cette maison est idéale pour une famille à la recherche d'espace et de confort. Composition Rez-de-chaussée Hall d'entrée Grand living / séjour lumineux Cuisine entièrement équipée WC séparé Terrasse avec accès au jardin 1er étage Hall de nuit Chambre 1 : ± 14 m² Chambre 2 : ± 10,5 m² Chambre 3 : ± 14,5 m² Salle de bains avec baignoire, double vasque et WC 2e étage Hall Chambre 4 : ± 16,5 m² Chambre 5 : ± 17 m² Accès au grenier Sous-sol Plusieurs caves Chaufferie avec chaudière au mazout Buderus (1996) Cuve à mazout d'une capacité maximale de 4.000 litres Accès direct au jardin Atouts Grand jardin aménagé Monte-escalier fixé par collage, sans perçage Châssis en bois avec simple vitrage Belle surface habitable répartie sur plusieurs niveaux Situation privilégiée, proche de toutes les commodités Cette maison représente une opportunité rare à Ettelbruck, offrant de généreux volumes, un grand terrain et un fort potentiel d'aménagement pour accueillir une famille. Intéressé(e) ? Pour toute information complémentaire ou pour organiser une visite, n'hésitez pas à nous contacter : E-mail : info@home-project.lu Téléphone : +352 26 36 11 12 Geräumiges Reihenhaus mit großem Garten in Ettelbruck ? Grundstück von 7,94 Ar Home Project bietet Ihnen dieses geräumige Reihenhaus in idealer Lage in Ettelbruck auf einem Grundstück von 7,94 Ar an. In unmittelbarer Nähe zu allen Annehmlichkeiten (Supermärkte, Geschäfte, Kindertagesstätten, Schulen und öffentliche Verkehrsmittel) ist dieses Haus ideal für eine Familie, die Platz und Komfort sucht. Aufteilung Erdgeschoss Eingangsbereich Großes, helles Wohn-/Esszimmer Voll ausgestattete Küche Separates WC Terrasse mit Zugang zum Garten 1. Stock Flur zum Schlafbereich Schlafzimmer 1: ± 14 m² Schlafzimmer 2: ± 10,5 m² Schlafzimmer 3: ± 14,5 m² Badezimmer mit Badewanne, Doppelwaschbecken und WC 2. Stock Flur Schlafzimmer 4: ± 16,5 m² Schlafzimmer 5: ± 17 m² Zugang zum Dachboden Keller Mehrere Kellerräume Heizungsraum mit Buderus-Ölkessel (1996) Öltank mit einem Fassungsvermögen von maximal 4.000 Litern Direkter Zugang zum Garten Vorteile Großer, angelegter Garten Treppenlift mit Klebeverankerung, ohne Bohrungen Holzfenster mit Einfachverglasung Schöne Wohnfläche, verteilt auf mehrere Ebenen Privilegierte Lage, in der Nähe aller Annehmlichkeiten Dieses Haus stellt eine seltene Gelegenheit in Ettelbruck dar und bietet großzügige Räume, ein großes Grundstück sowie großes Umbaupotenzial für eine Familie. Interessiert? Für weitere Informationen oder zur Vereinbarung eines Besichtigungstermins zögern Sie bitte nicht, uns zu kontaktieren: E-Mail: info@home-project.lu Telefon: +352 26 36 11 12 Spacious townhouse with a large garden in Ettelbruck?7.94 ares of land Home Project is pleased to offer this spacious townhouse, ideally located in Ettelbruck, on a 7.94-are lot. Located right next to all amenities (supermarkets, shops, daycare centers, schools, and public transportation), this home is perfect for a family looking for space and comfort. Layout Ground Floor Entrance hall Large, bright living room Fully equipped kitchen Separate half-bath Patio with access to the garden First floor Landing Bedroom 1: ± 14 m² Bedroom 2: ± 10.5 m² Bedroom 3: ± 14.5 m² Bathroom with bathtub, double sink, and toilet Second floor Hallway Bedroom 4: ± 16.5 m² Bedroom 5: ± 17 m² Access to the attic Basement Several storage rooms Boiler room with Buderus oil-fired boiler (1996) Oil tank with a maximum capacity of 4,000 liters Direct access to the garden Highlights Large landscaped garden Stairlift secured with adhesive, no drilling required Wooden window frames with single glazing Beautiful living space spread over several levels Prime location, close to all amenities This home represents a rare opportunity in Ettelbruck, offering generous living spaces, a large lot, and significant potential for renovation to accommodate a family. Interested? For more information or to schedule a tour, please don't hesitate to contact us: Email: info@home-project.lu Phone: +352 26 36 11 12Caractéristiques
Intérieur
SalonOui
CuisineOui
Cuisine séparéeOui
Nb de parking interne1
Sanitaires
Salle de bain1
Extérieur
Terrain7.29 ares
JardinOui
Autres
CaveOui
Chauffage / climatisation
ChauffageOui
Chauffage au mazoutOui