
RECHERCHE
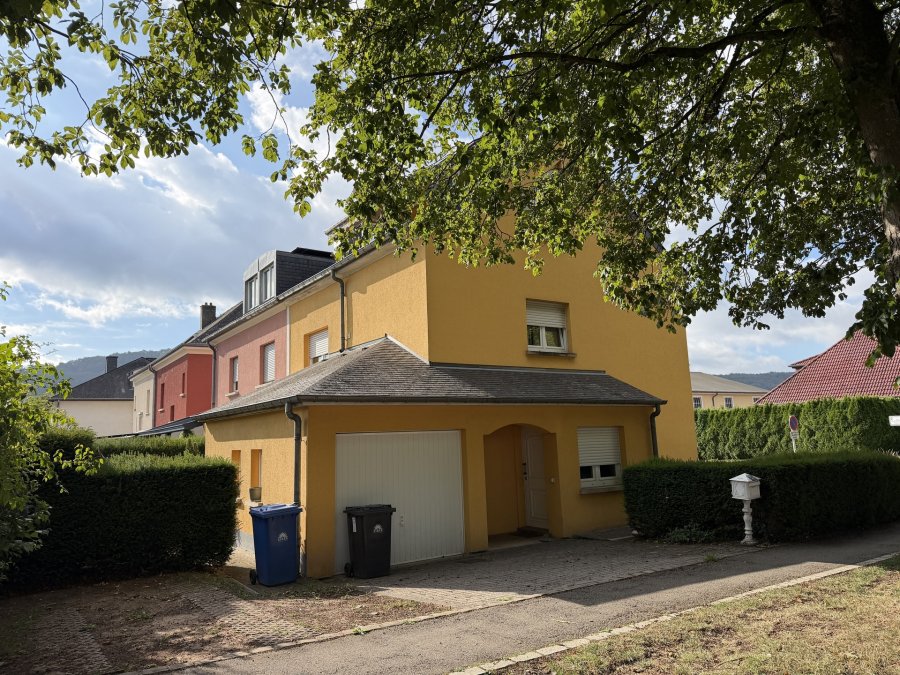
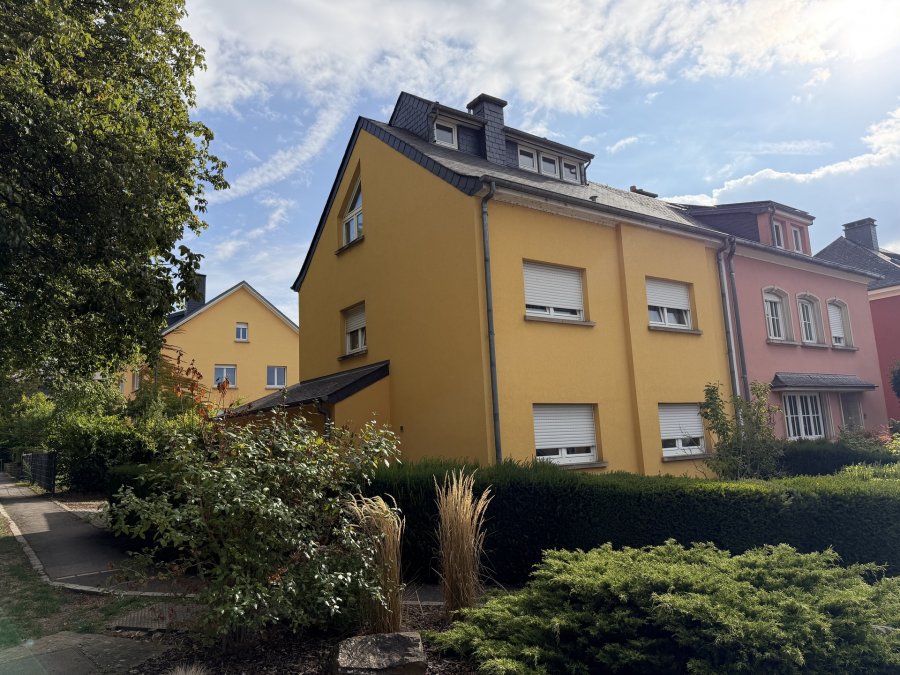
Maison jumelée à vendre 3 chambres à Diekirch
- Référence : 1858
- Type : Maison jumelée
- Chambres : 3
- Salle de bain : 1
- Surface habitable : +/-140 m2
- Superficie terrain : +/- 2,48 ares
- Prix de vente : 998 000 €
- Année de construction : 1996
- Disponibilité : immédiate
Classe énergétique
E
Classe d'isolation thermique
E
Description
AVEC ASCENSEUR - AVIS AUX AMATEURS!Maison jumelée avec ascenseur, jardin et garage à DIEKIRCH -Terrain de 2,48 ares
Home Project vous propose cette charmante maison jumelée construite en 1996 d'une surface habitable de 140m2 et d'une surface totale de 190m2, implantée sur un terrain de 2,48 ares située dans le secteur de la Rue Victor Muller-Fromes à Diekirch.
La propriété bénéficie d'une situation particulièrement pratique, à proximité immédiate du centre-ville, des commerces, supermarchés, écoles, crèches, transports en commun ainsi que de la gare de Diekirch.
Composition:
Rez-de-chaussée
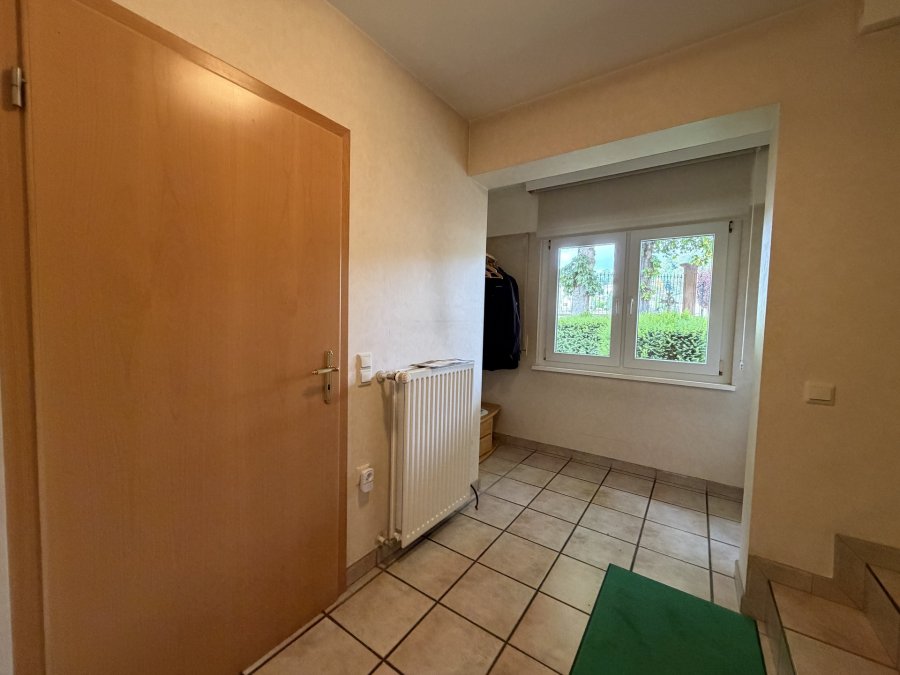
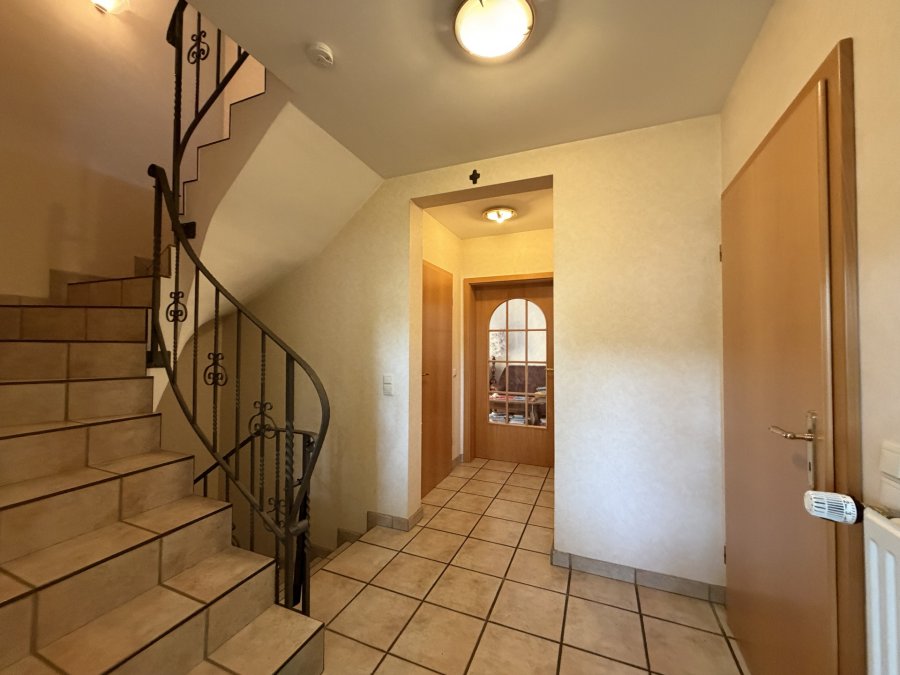
Hall d'entrée
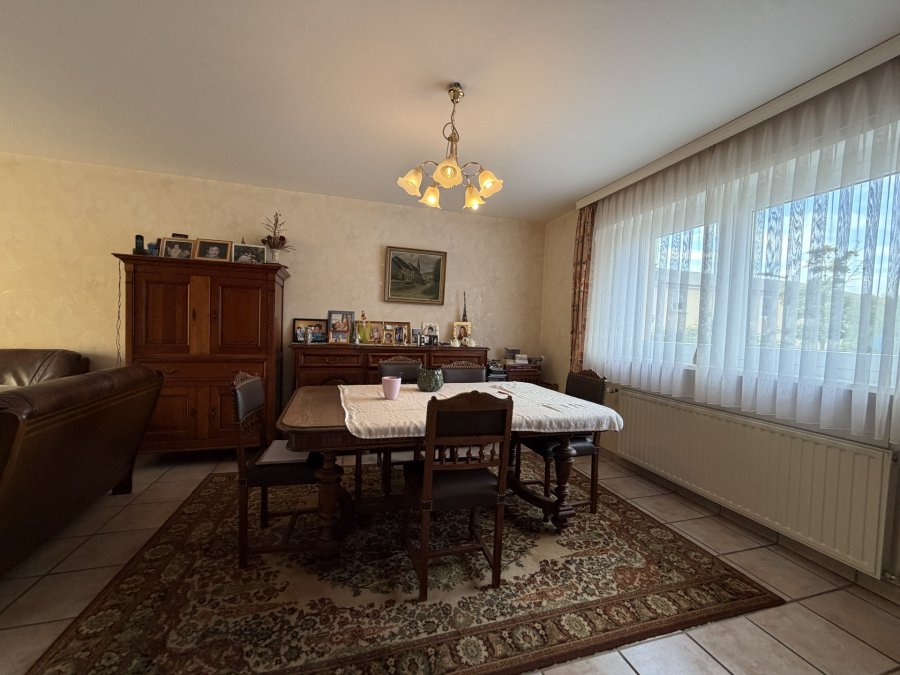
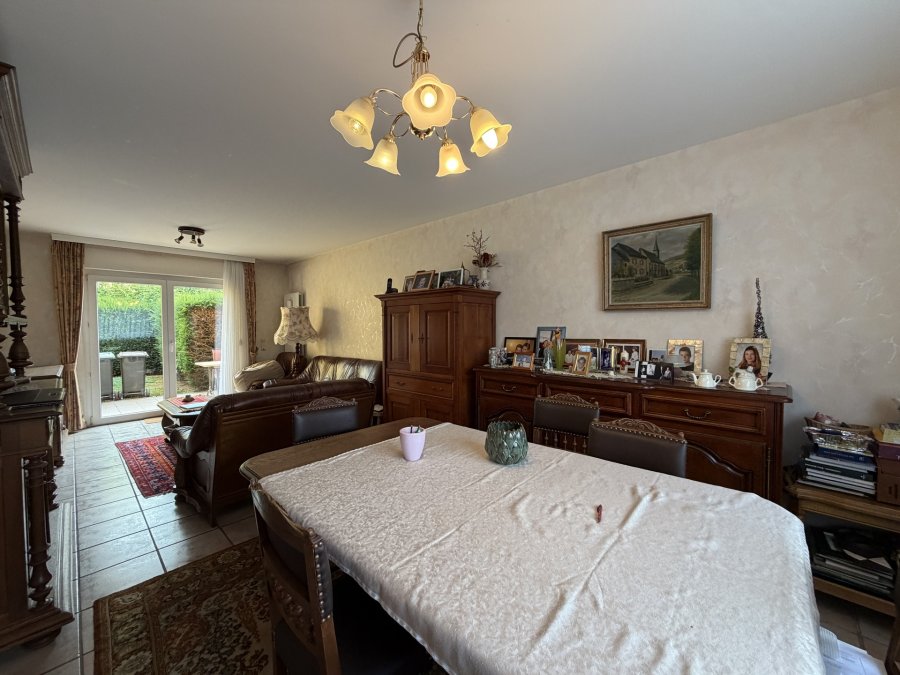
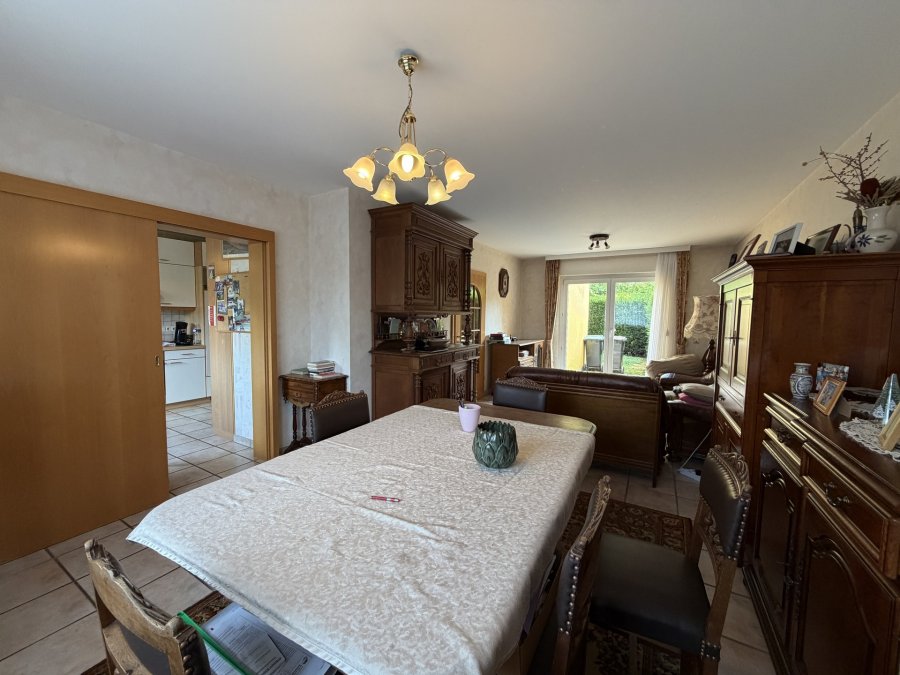
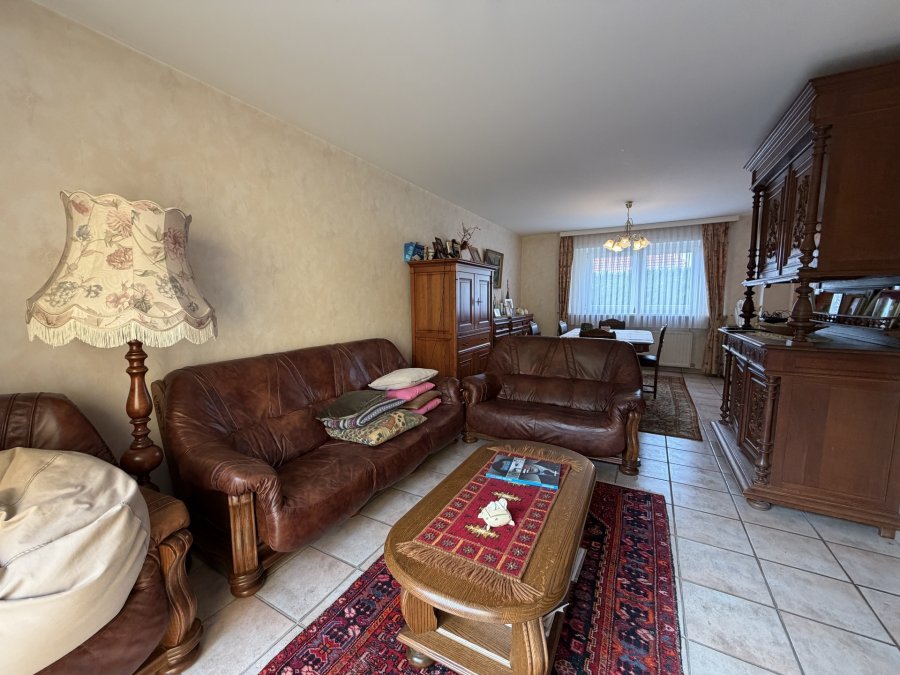
Grand living / séjour lumineux
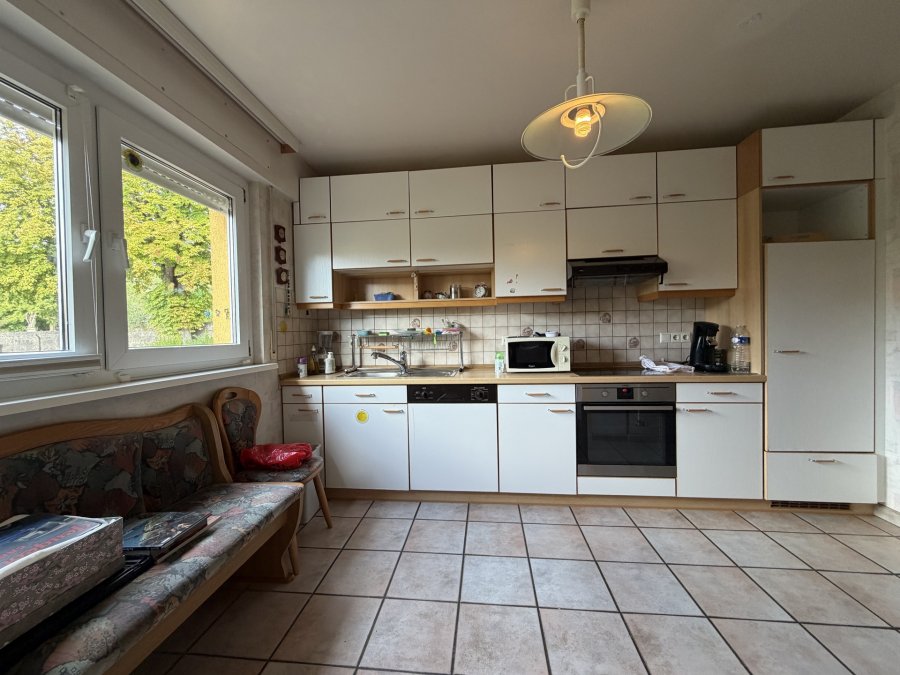
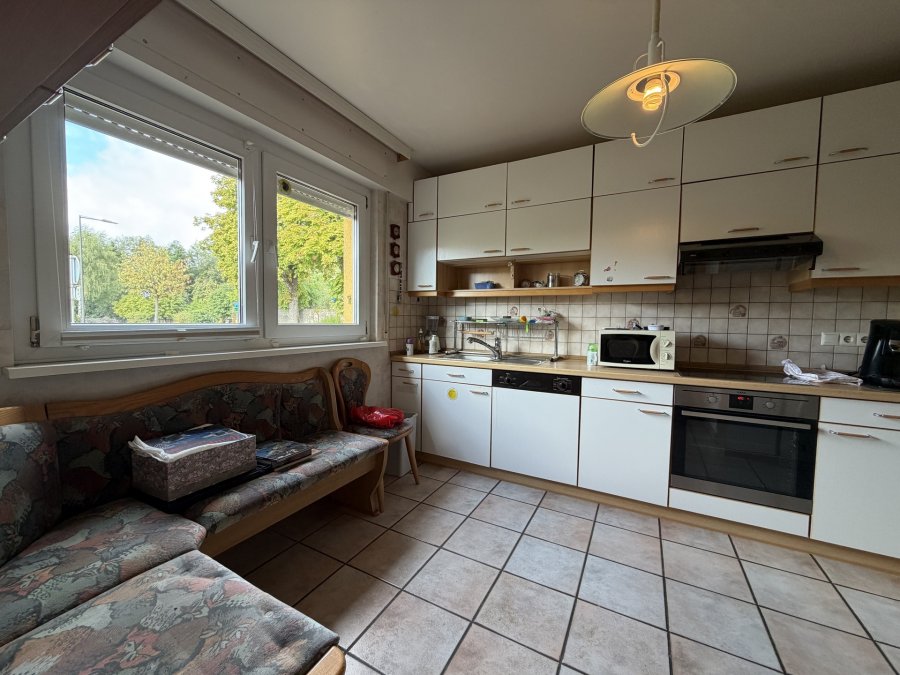
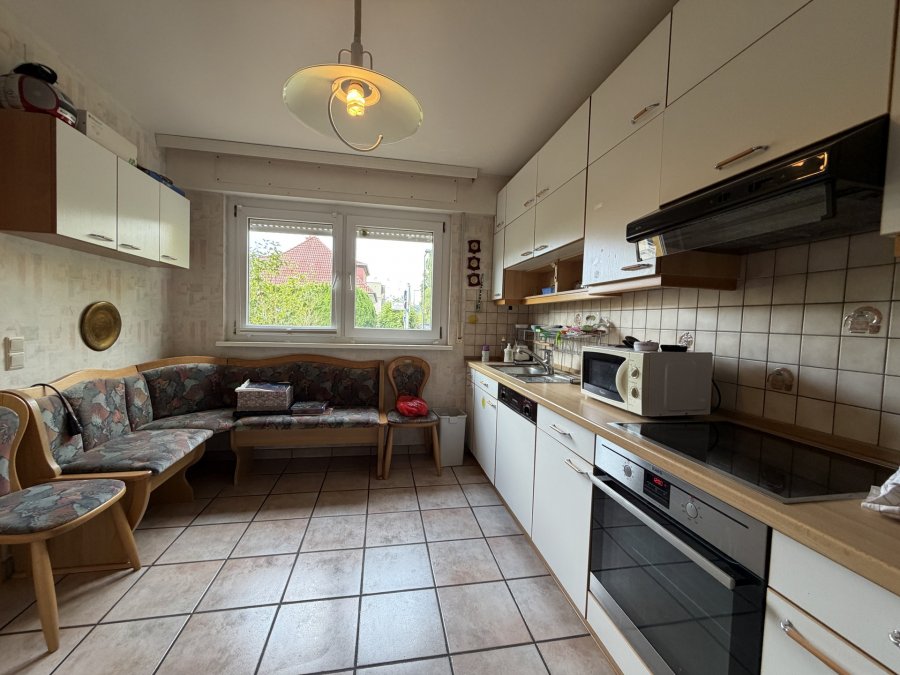
Cuisine entièrement équipée
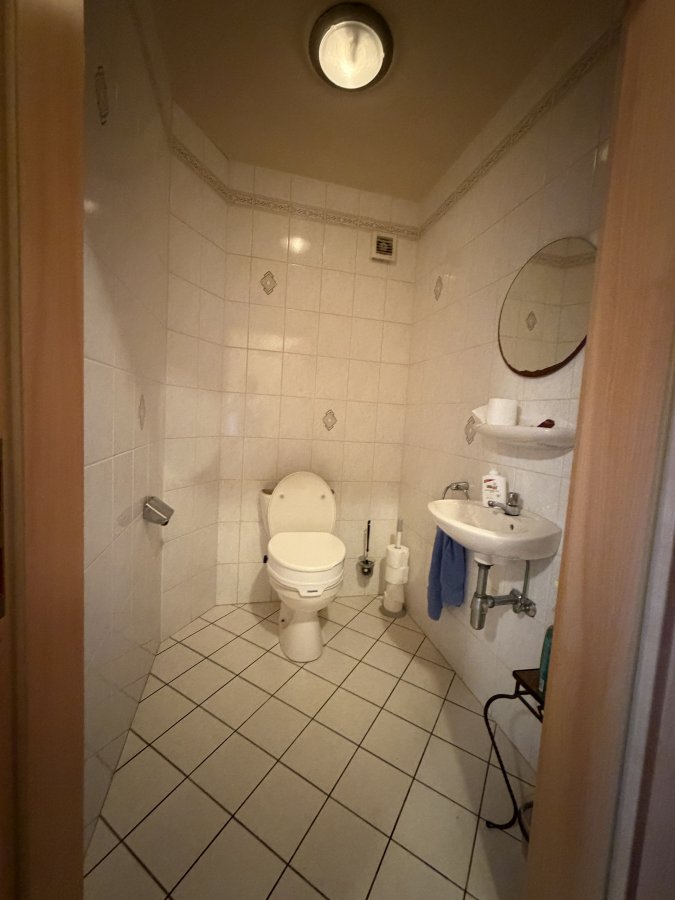
WC séparé
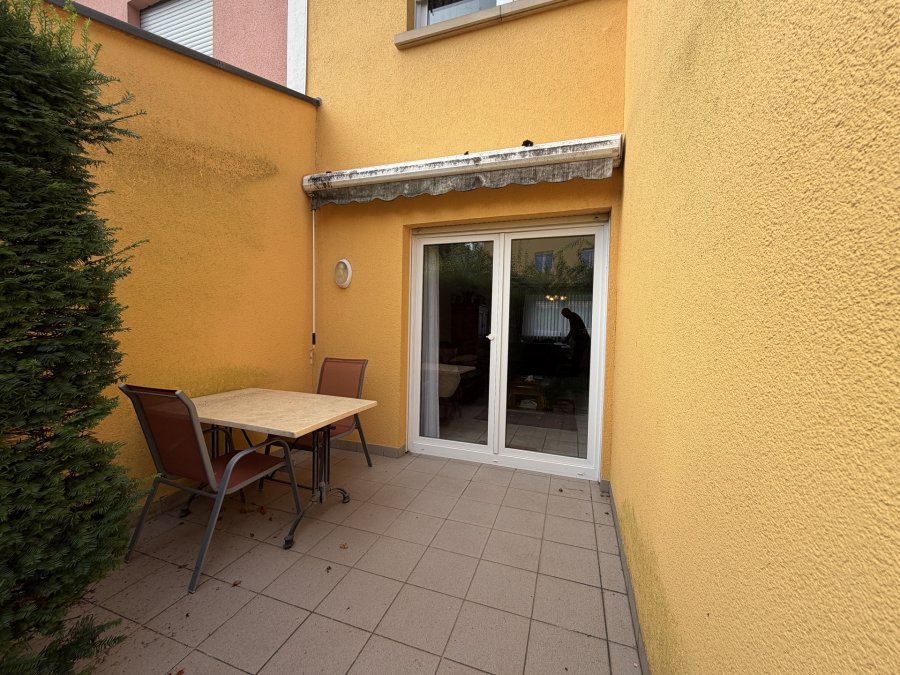
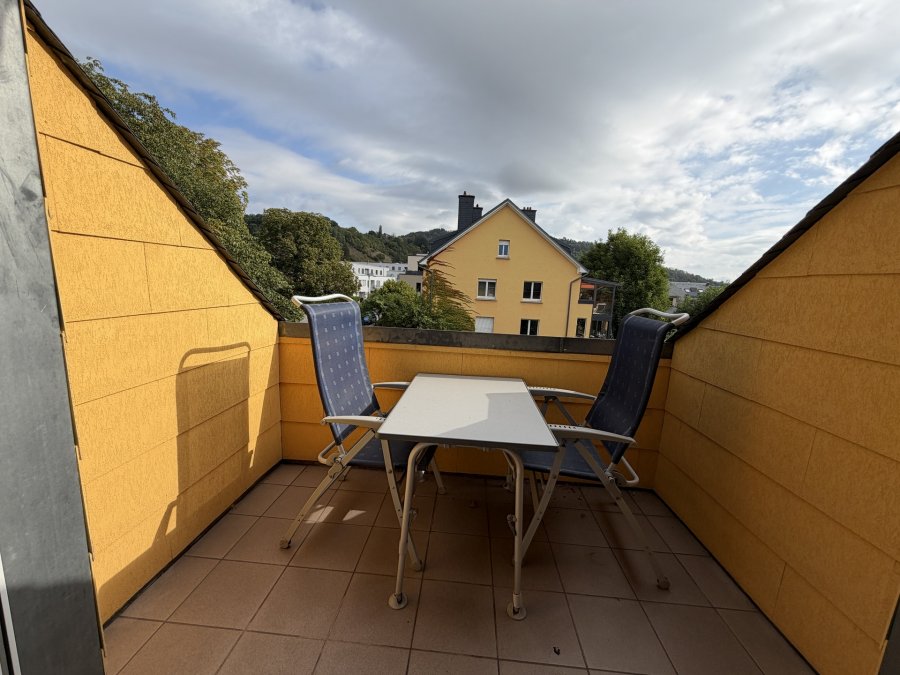
Terrasse avec accès au jardin
Garage 1 voiture ( annexe)
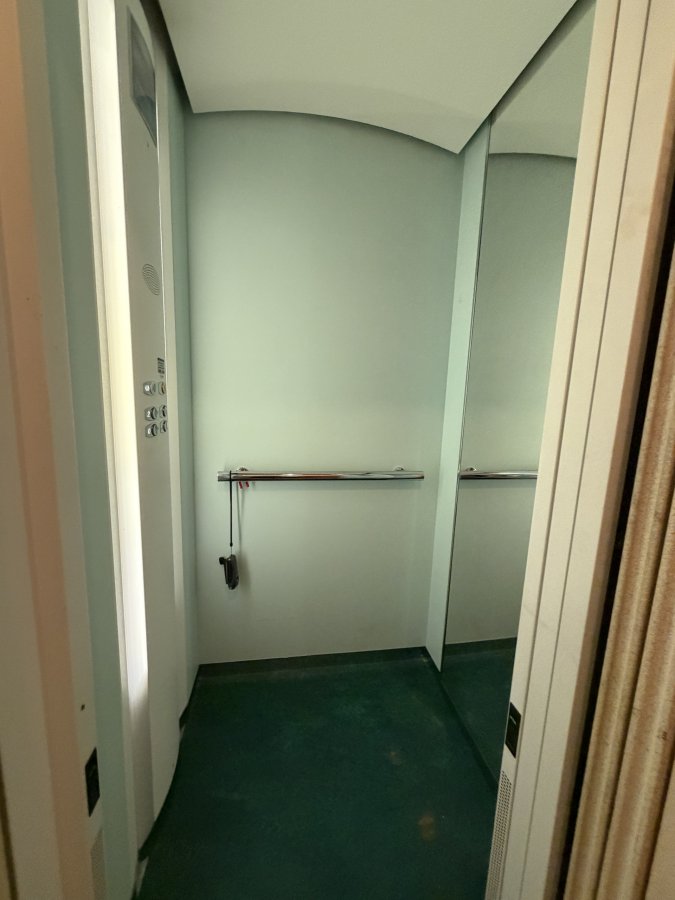
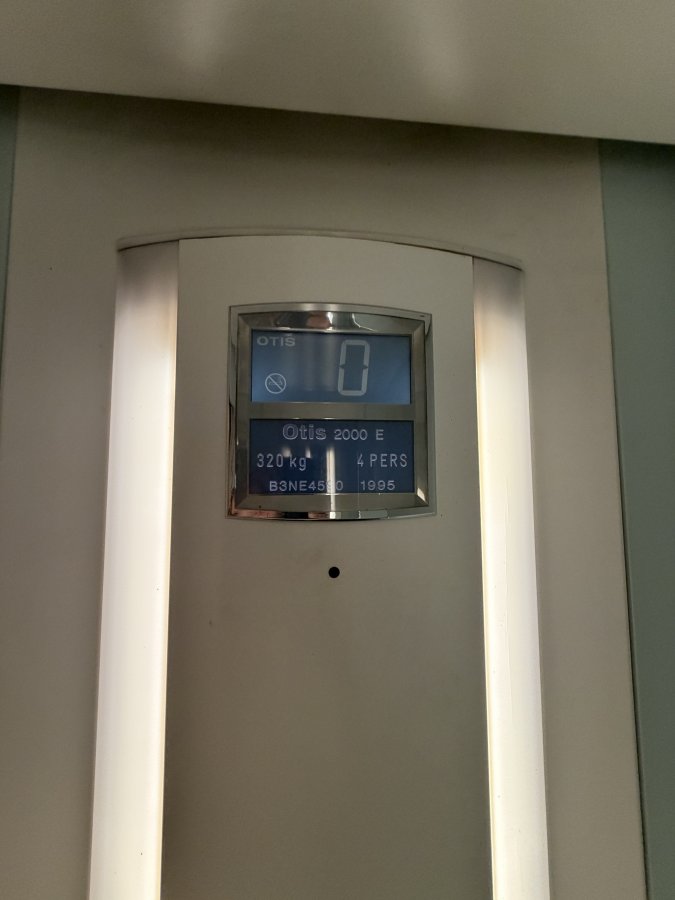
Accès à l'ascenseur
1er étage
Hall de nuit
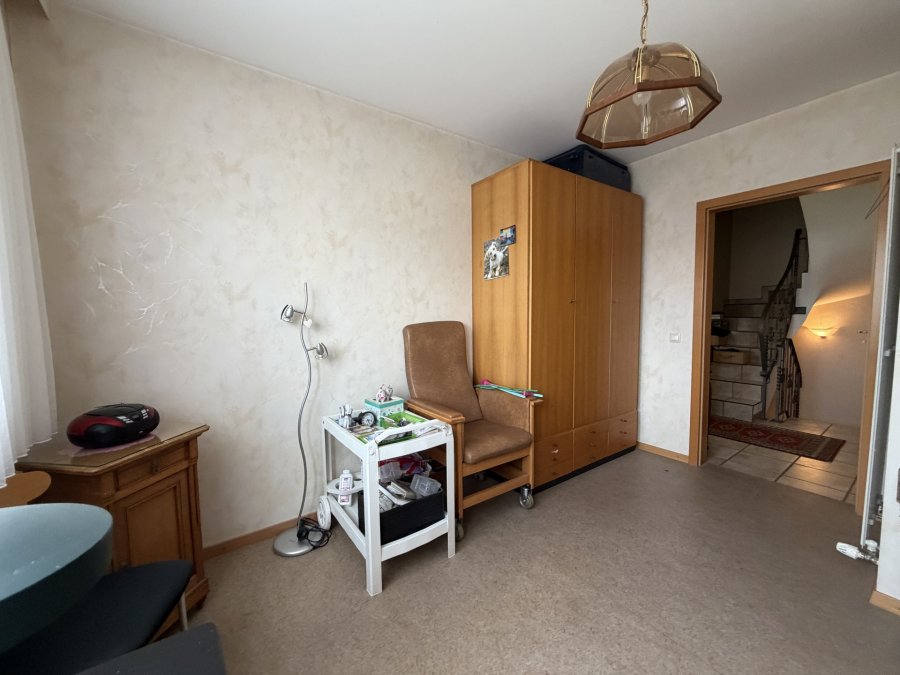
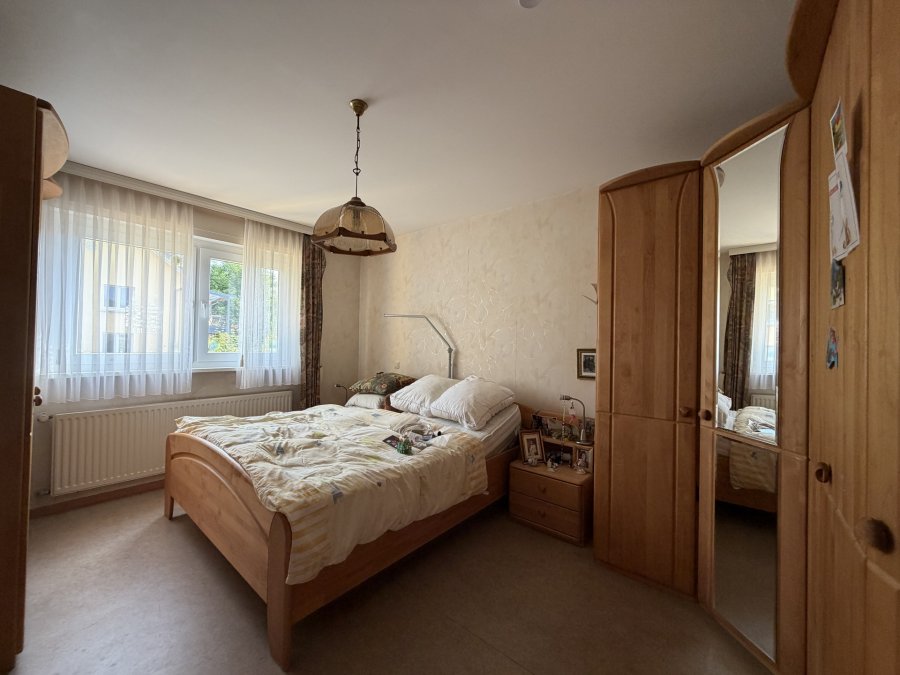
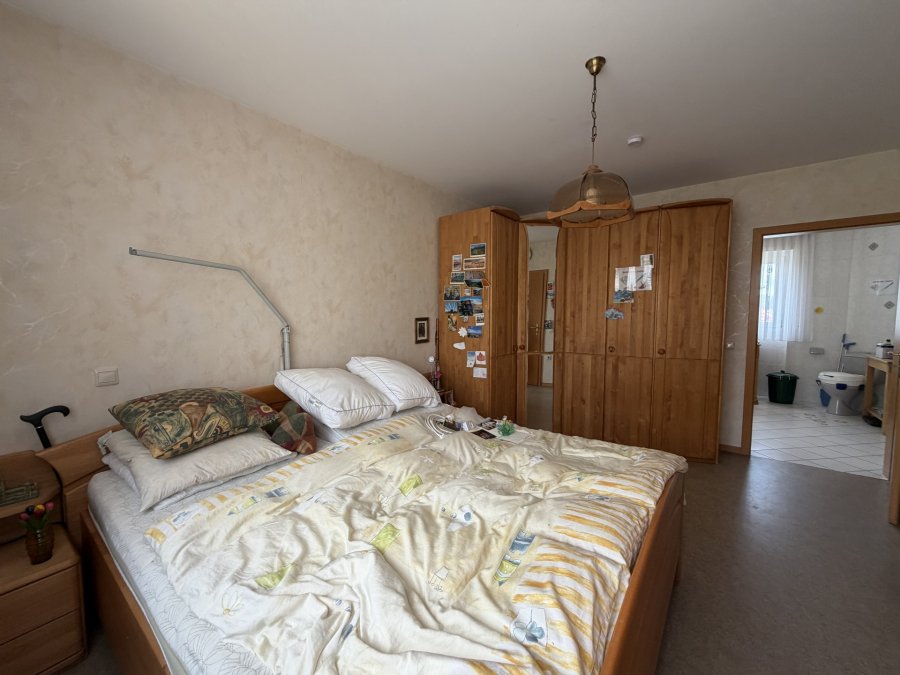
Chambre 1
Chambre 2
Débarras/buanderie
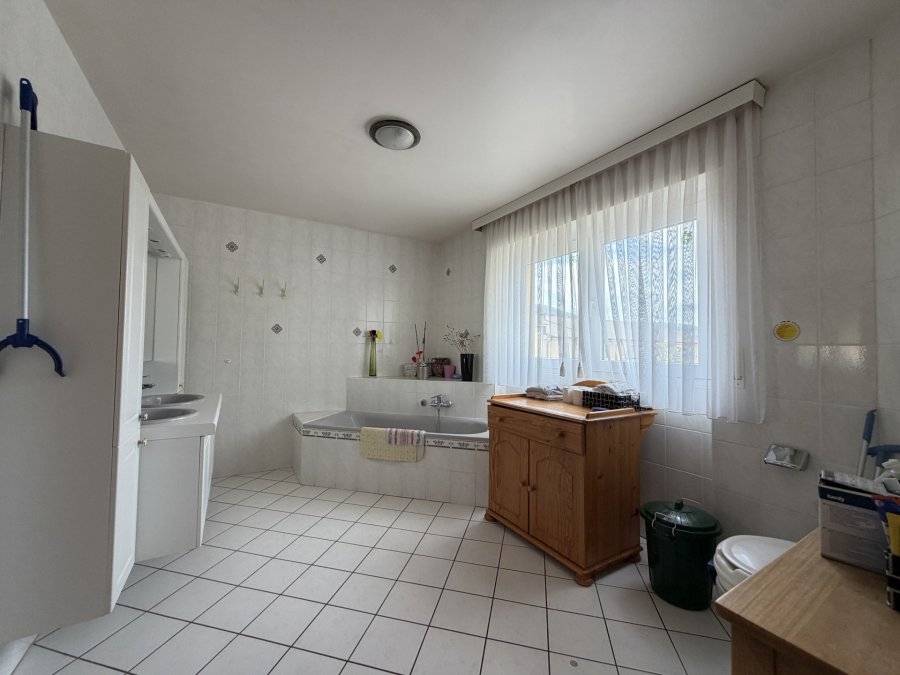
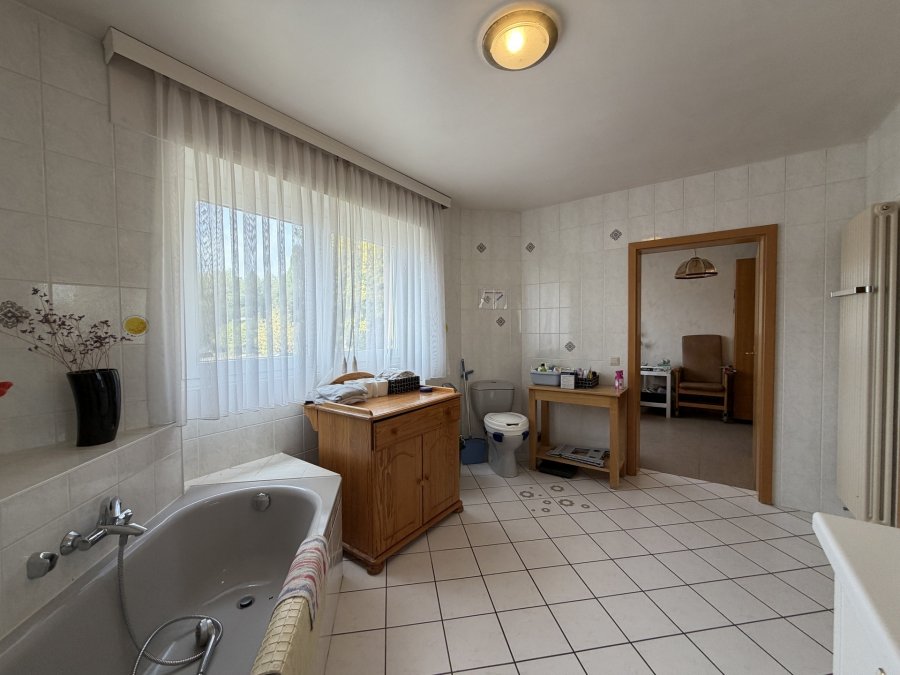
Salle de bains avec baignoire, double vasque et WC
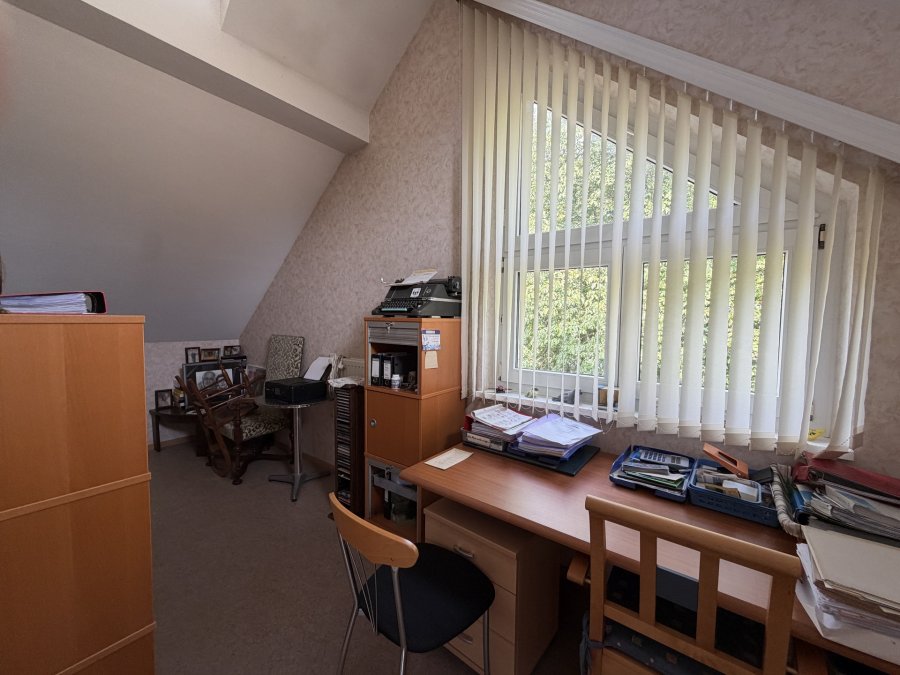
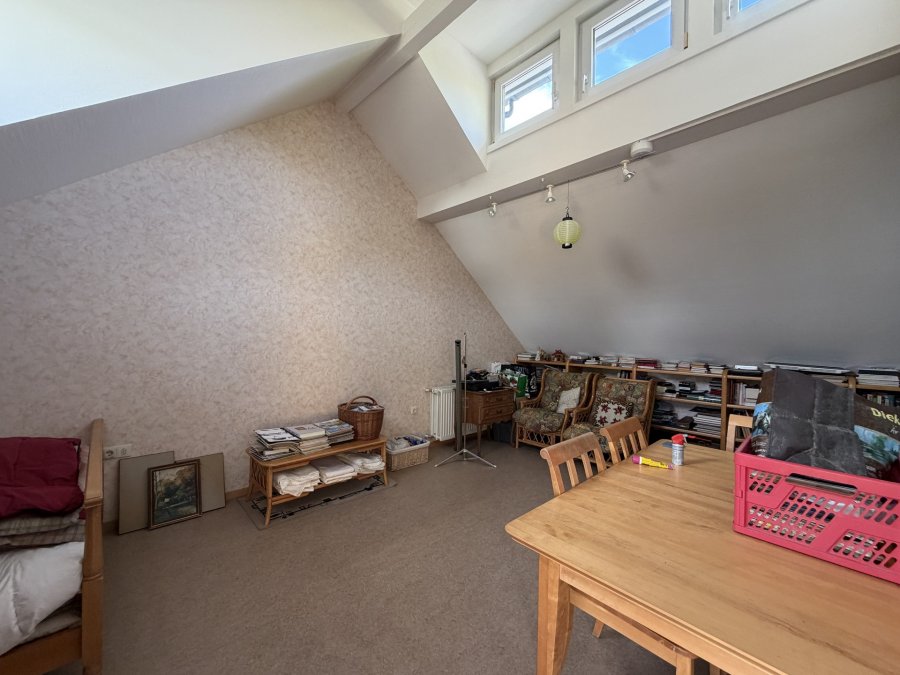
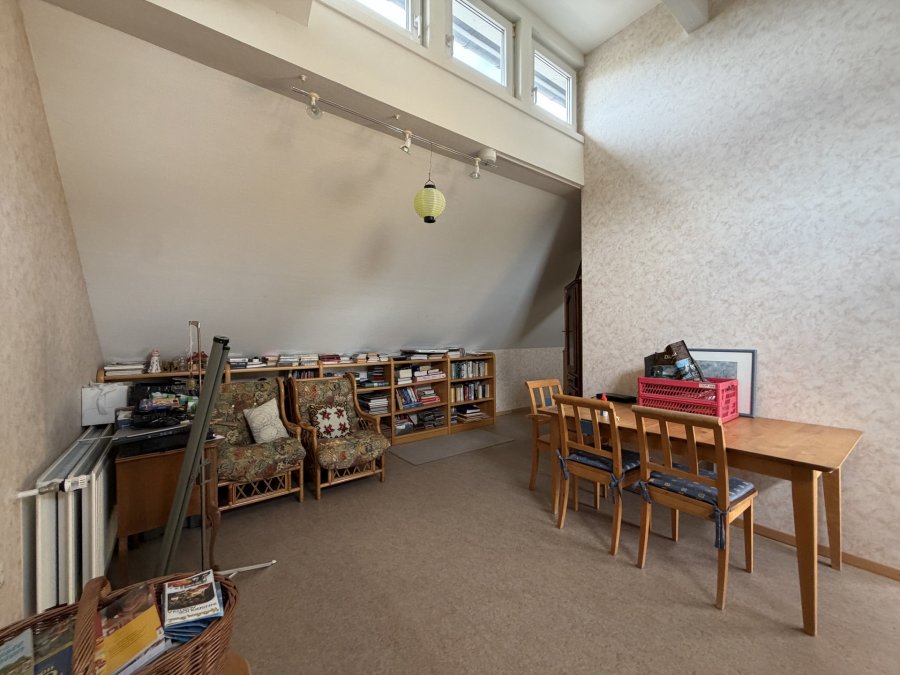
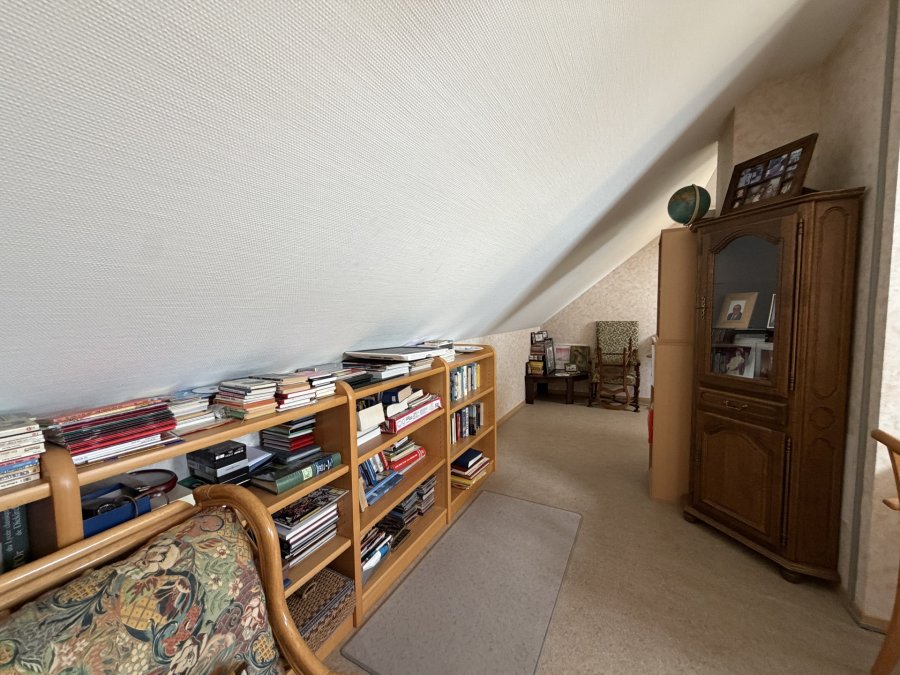
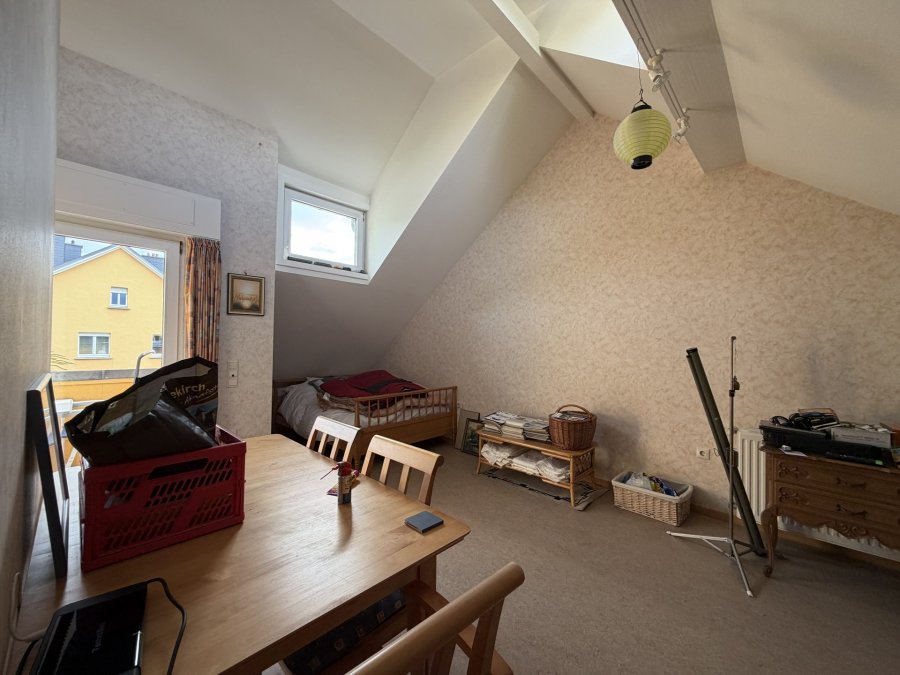
Combles
Grand espace ouvert servant comme:
Bureau
Chambre
Hobby
Sou-sol
Caves diverses
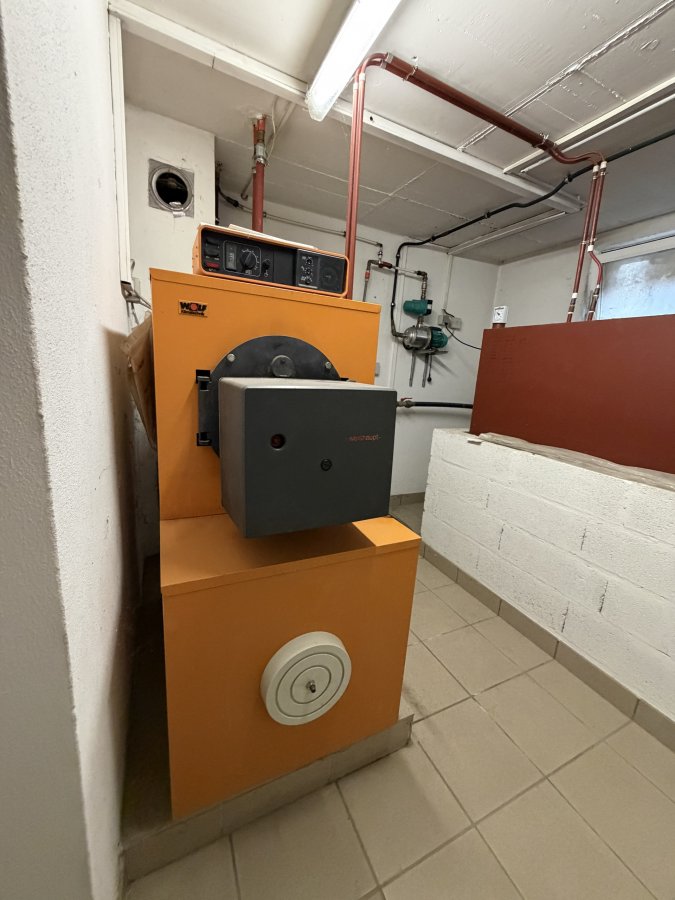
Chaufferie
Annexe:
Grand Garage 1 voiture, motos, vélos, etc...
Atouts:
Double vitrage PVC
Chauffage mazout
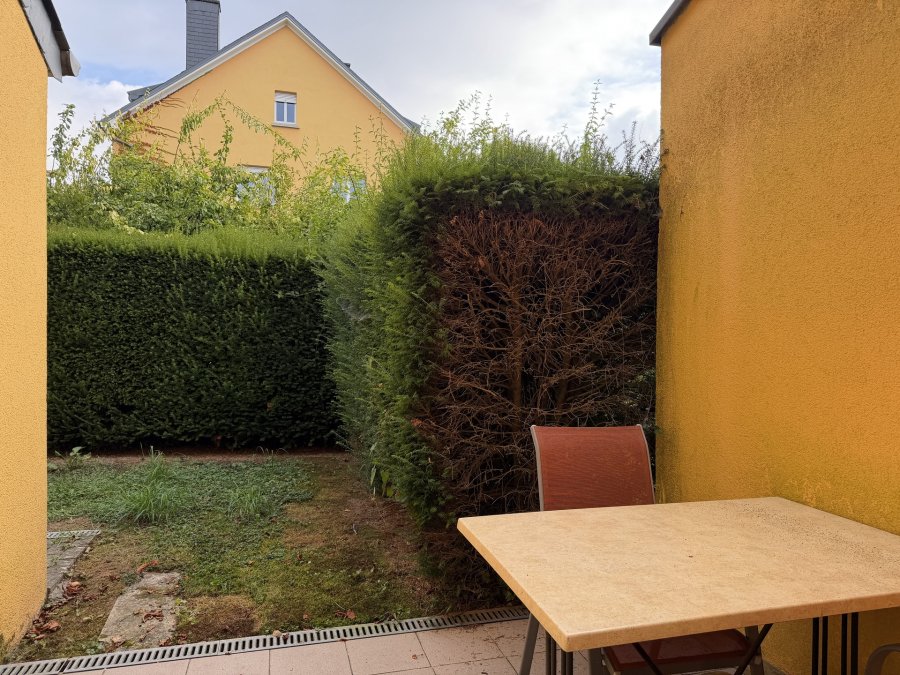
Jardin aménagé
Ascenseur
Réservoir d'eau de pluie
Pour toute information complémentaire ou pour organiser une visite, n'hésitez pas à nous contacter :
Home Project SA
E-mail : info@home-project.lu
Téléphone : +352 26 36 11 12
MIT AUFZUG ? FÜR INTERESSIERTE!
Reihenhaus mit Aufzug, Garten und Garage in DIEKIRCH ? Grundstück von 2,48 Ar
Home Project bietet Ihnen dieses charmante, 1996 erbaute Doppelhaus mit einer Wohnfläche von 140 m² und einer Gesamtfläche von 190 m² an, das auf einem 2,48 Ar großen Grundstück im Bereich der Rue Victor Muller-Fromes in Diekirch.
Die Immobilie profitiert von einer besonders verkehrsgünstigen Lage in unmittelbarer Nähe zum Stadtzentrum, zu Geschäften, Supermärkten, Schulen, Kindertagesstätten, öffentlichen Verkehrsmitteln sowie zum Bahnhof von Diekirch.
Aufteilung:
Erdgeschoss
Eingangsbereich
Großes, helles Wohn-/Esszimmer
Voll ausgestattete Küche
Separates WC
Terrasse mit Zugang zum Garten
Garage für 1 Auto (Anbau)
Zugang zum Aufzug
1. Stock
Flur zum Schlafbereich
Schlafzimmer 1
Schlafzimmer 2
Abstellraum/Waschküche
Badezimmer mit Badewanne, Doppelwaschbecken und WC
Dachgeschoss
Großer offener Raum, nutzbar als:
Büro
Schlafzimmer
Hobbyraum
Keller
Verschiedene Kellerräume
Heizungsraum
Nebengebäude:
Große Garage für 1 Auto, Motorräder, Fahrräder usw.
Vorteile:
PVC-Fenster mit Doppelverglasung
Ölheizung
Angelegter Garten
Aufzug
Regenwassertank
Für weitere Informationen oder zur Vereinbarung eines Besichtigungstermins zögern Sie bitte nicht, uns zu kontaktieren:
Home Project SA
E-Mail: info@home-project.lu
Telefon: +352 26 36 11 12
WITH ELEVATOR - ENTHUSIASTS TAKE NOTE!
Semi-detached house with elevator, garden, and garage in DIEKIRCH?2.48 ares of land
Home Project is pleased to present this charming semi-detached home built in 1996, with 140 m² of living space and a total area of 190 m², situated on a 2.48-are lot in the Rue Victor Muller-Fromes in Diekirch.
The property enjoys a particularly convenient location, right next to downtown, shops, supermarkets, schools, daycare centers, public transportation, and the Diekirch train station.
Layout:
Ground Floor
Entrance hall
Large, bright living room
Fully equipped kitchen
Separate toilet
Terrace with access to the garden
1-car garage (attached)
Access to the elevator
First floor
Bedroom landing
Bedroom 1
Bedroom 2
Storage room/laundry room
Bathroom with bathtub, double sink, and toilet
Attic
Large open space serving as:
Office
Bedroom
Hobby room
Basement
Various storage rooms
Boiler room
Annex:
Large garage for 1 car, motorcycles, bicycles, etc.
Features:
PVC double-glazed windows
Oil-fired heating
Landscaped garden
Elevator
Rainwater tank
For further information or to schedule a tour, please feel free to contact us:
Home Project SA
Email: info@home-project.lu
Phone: +352 26 36 11 12
Caractéristiques
Intérieur
SalonOui
CuisineOui
Cuisine séparéeOui
Nb de parking interne1
Sanitaires
Salle de bain1
Toilette séparée1
Extérieur
Terrain2.48 ares
TerrasseOui
BalconOui
JardinOui
Nb de parking externe1
Voiture
Place de parking1
Autres
AscenseurOui
CaveOui
Chauffage / climatisation
ChauffageOui
Chauffage au mazoutOui